Saturday, March 14, 2015

Minor Remodel...Did You Miss Me?

I know...it has been a long time since my last Minor Remodel update...probably due to the fact that not a lot has happened recently...

Did you miss me?

Here is a short update for you.


We used a high psi concrete to form the Capitals, to sit atop the short entry way columns.
Mixing the cement by hand (or hoe) was easy... it took one 80 lb. bag for each half...two halves
equal one capital.


Problem...the formed concrete does not want to free itself from the mold (looks like fudge doesn't it?)
The guy who designed the mold said the pieces will come out...we may just have to apply a little heat to the metal first. If the two pieces don't come out, then I guess I am stuck with a real nice, custom made anchor.

 Here is one of the two short columns waiting for the Capitals. Once the Capitals are in place, the mason can return and apply the stone, so these two columns will match the other two larger columns on each end on the building.


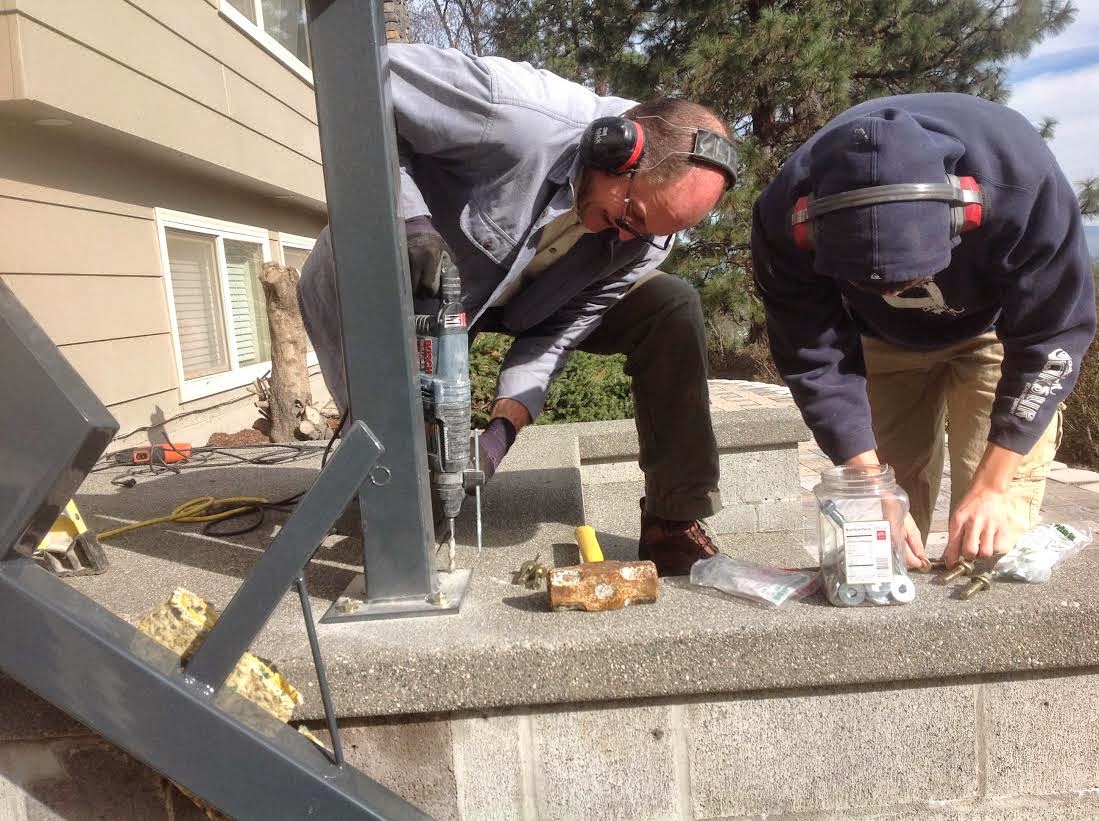
Also, we designed, dry fitted, welded and powder coated the railings. The finished product arrived yesterday morning and by mid afternoon, I had them installed. These  have to be in place before the mason could do his thing.


 Next objective, get the Capitals formed, cured and then installed...or give up on the home-made Capitals and simply custom order them.

 Almost done.
.
Once the mason finishes the stone work, he will install special ordered caps that will sit atop the two block walls, from house to street. Then we will decide what to do about the block wall itself (cement stucco, synthetic stucco or paint).

Will update as things develop.

Tuesday, February 24, 2015

Minor Remodel...Why Lattice...

We are finally coming very close to the finish line. As I mentioned in a previous post, the roof was prepared for shingle installation. Today the roofing team arrived and made short work of it.


We also got the lights installed. John (JAC Electric) arranged for the wiring to be done in such a way that all wires from the old fixture and out-of-sight. Nice job John (and Sunny, who actually crawled in our attic to fish wires, install a junction box to marry the old wires with new wires and do the install of the porch fixture).


 I took care of the post lamps...


Meanwhile, the lattice work continues, row after row.


I will have to follow along and stain all of the exposed cut ends, to insure a longer lasting result.


 Then, just like that, this portion of the project is done, complete, finished...


 Why the lattice you might ask? To keep the direct sun off of our garage, avoiding the fading and other sun damage on this western exposed walls.


All that is left to do it to have the Stone Mason come by to install the cement board on the two front columns, followed by the Metal Worker to bring over the railings once they are measured, fabricated and powder coated. After that, the Stone Mason will return to install the stone on the entry columns (to match the other two larger columns). Then he will install charcoal colored caps on the cement walls.

Once the Spring time arrives, and the cement block retaining walls have a chance to dry out, they will be stucco'd bringing this project to an official close.


I will post a few BEFORE and AFTER pictures, once the work is done.

Saturday, February 21, 2015

Minor Remodel...Day of Rest

Remember that bracket that was welded on the column in the wrong position? A new one was made and once the main beam was hoisted into place, the welded bracket was removed. 


The cuts will be hidden by the rock we will install on the column...


The rock portion of the columns are being framed...


A ledger was installed to support the trellis...


The first trellis 4x4 was installed...only 3 will be installed before calling it a day,,,


Ready for the cement board and rock...


Since my garage has become a work shop, we have to park outside. We are happy that the weather has been sunny and warm...seems like Spring has sprung...


Sunrise view from our foyer...


Now, we get to enjoy a day (or 2) of rest...for the first time in months.

Thursday, February 19, 2015

Minor Remodel...To Beam or Not to Beam...

As mentioned previously, my garage has become a workshop. My task yesterday was to stain all of this Douglas Fir...this will be used on the entry way roof.


Like this...


Today the roofers came and put down the waterproofing membrane...soon they will will install the roofing shingle to match the rest of the house.
   

 Once they are done, I will go back and paint/stain where needed to give this structure a finished look. This will be around the same time the light fixture will be installed.


Now that most of the entry structure is up, it is time to work on the beams for the trellis. 


These monsters are HEAVY,,,approx 300 lbs each.


Lifting them overhead and into their final position took All Hands, including Kerry and myself...


It was a long day with a few complications thrown in for good measure.


The second beam seemed a little easier...


Kerry is helping measure to insure we are level and plumb.


 And for today, That's All Folks...


Monday, February 16, 2015

Minor Remodel...The Puzzle

Today the painters returned to finish off the base boards. Brown paper, masking tape and a little surface prep has it all ready for their return tomorrow...the painters last day. As of tomorrow, the painting portion of this remodel...DONE!


Meanwhile, I focused my attention outside where the puzzle continued to come together,..


One piece at a time...


 One extremely HEAVY piece at a time...


When I wasn't snapping pictures, I was in there with the crew, heaving and hoisting these monsters into their final resting place.


Looking good...

Yet, there is still so much to do...more pieces to erect...


More pictures to come, as they happen.

Thursday, February 12, 2015

Minor Remodel...The Workshop...

It's been crazy around here...things are moving at break-neck speeds.

As of right now, the flooring team is saying that they should be done within a day. We already spoke with the painters and they are scheduled to return tomorrow to touch up the baseboards and any other little dings or dents left behind.

The living room (staging area)...done...


Gym...just about done...


 Office...just about done...


 We now have a second crew on site...the carpenter team. Now the entry puzzle will be assembled.


Our garage is a dumping ground...


Our driveway...the Workshop...


It is all coming together.


The pieces are really heavy...


Then we hit a snag...Do you see that bracket, on the column nearest the garage? It is a foot too low.
We scratched our heads for a few hours and came up with a work-around. You'll have to wait and see how it comes out.